
Summary: This pre-construction cabling checklist helps commercial projects plan data and voice drops, MDF and IDF rooms, fiber, pathways, Wi-Fi, security, testing, and future expansion before costly rework occurs. |

Planning a commercial construction or renovation project? Use this pre-construction voice and data cabling checklist to determine your cabling requirements, plan MDF and IDF spaces, coordinate cable pathways, select the right infrastructure, and avoid expensive rework after walls and ceilings are closed.
For commercial buildings, structured cabling is not something that should be added after construction is underway. The network infrastructure needs to be considered during the design and planning stages because it supports much more than computers and telephones. Modern buildings depend on cabling for Wi-Fi access points, VoIP phones, security cameras, access control, conference room technology, IoT devices, and other connected systems.
A missed cable pathway, insufficient data drops, poorly positioned telecom room, or inadequate backbone can become an expensive construction problem once drywall and ceilings are complete.
That is why pre-construction voice and data cabling planning should begin during blueprint review not after the building is ready for technology installation.
If your project is being developed in New Jersey or Pennsylvania, involving a qualified structured cabling contractor early can help coordinate network infrastructure with the electrical, HVAC, fire protection, and architectural plans before construction constraints make changes expensive.
Pre-construction voice and data cabling planning is the process of designing the building’s low-voltage and network infrastructure before walls, ceilings, and other construction elements are completed.
A properly planned cabling system addresses:
The objective is not simply to install enough cable for today’s requirements. The infrastructure should provide a reliable foundation for the building’s technology needs for years to come.
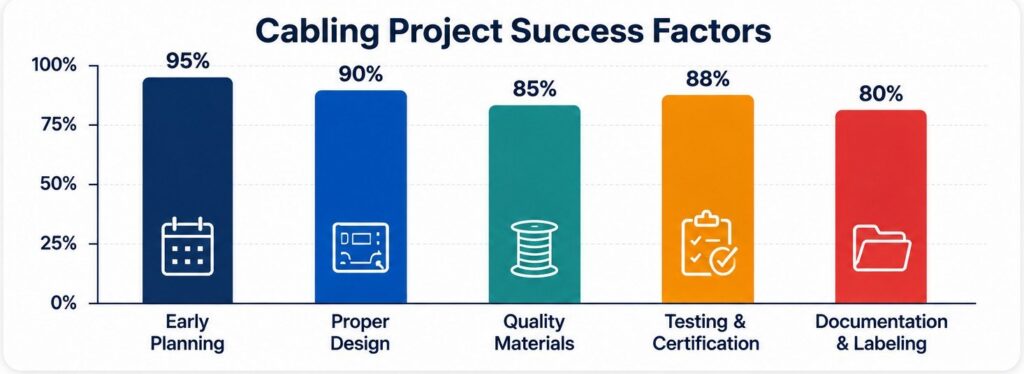 The earlier cabling requirements are identified, the more options the project team has to make changes without disrupting other trades.
Once drywall, ceilings, flooring, and other finishes are completed, adding new cable runs can require:
Early planning helps the construction team determine where network infrastructure needs to go before those pathways become difficult or expensive to access.
Today’s commercial environments may require network connectivity for:
This means cabling requirements should be determined based on the entire technology environment, not simply the number of employee workstations.
Before installation begins, the cabling team should review the architectural plans and evaluate the physical construction environment.
Important areas to assess include:
A site survey can reveal issues that may not be obvious from architectural drawings alone.
For example, an IDF may technically fit within a floor plan but lack sufficient space, cooling, power, grounding, or pathway access for the equipment and cabling it will eventually contain.
| Area | What to Review | Why It Matters |
|---|---|---|
| MDF | Location, power, cooling, grounding, and rack space | Supports the primary network infrastructure |
| IDFs | Location, size, HVAC, and pathways | Provides reliable floor-level distribution |
| Risers | Vertical pathway and capacity | Supports fiber and backbone expansion |
| Ceilings | Access, obstructions, and tray capacity | Simplifies cable installation |
| Workstations | Number and location of drops | Prevents insufficient connectivity |
| Conference Rooms | Data, AV, and wireless requirements | Supports modern collaboration technology |
| Security Areas | Cameras, access control, and other devices | Prevents last-minute cabling additions |
The earlier these requirements are identified, the easier it is to coordinate cabling with the rest of the construction project.
One of the most common planning mistakes is estimating cable requirements based only on the current number of employees.
A commercial cabling design should account for the building’s complete technology requirements.
Consider:
For example, an office with 100 employees may require considerably more cabling than 100 workstation connections once Wi-Fi, phones, conference rooms, cameras, access control, and future growth are included.
Installing additional cabling during construction is generally easier than attempting to add new runs after finished walls and ceilings are in place.
Consider planning for:
The objective is to create enough infrastructure capacity without unnecessarily overbuilding the project.
Cable selection affects network performance, bandwidth capacity, installation requirements, and future upgrade flexibility.
Common commercial cabling options include:
| Cabling Type | Typical Application | Planning Consideration |
|---|---|---|
| Cat6 | Standard network connections | Suitable for many general office environments |
| Cat6A | Higher-performance network connections | Useful where higher bandwidth and reduced interference are important |
| Multimode Fiber | Building backbone and shorter high-bandwidth links | Common for interconnecting network infrastructure |
| Singlemode Fiber | Long-distance backbone connections | Suitable for larger facilities and longer distances |
The right solution depends on the building design, network requirements, distances, equipment, environment, and expected growth.
For a new commercial building, cable selection should not be based solely on the lowest initial material cost.
The project team should consider:
Choosing an appropriate cable category during construction can help avoid having to replace the horizontal cabling later.
For multi-floor commercial buildings and larger facilities, the backbone infrastructure deserves separate planning.
Fiber may be required to connect:
Backbone planning should consider both current requirements and future expansion.
Review:
A properly planned backbone gives the network infrastructure room to scale as the building’s technology requirements increase.
Telecommunications rooms are critical components of the building’s network infrastructure.
They should not be treated as leftover spaces on the floor plan.
Poorly designed telecom rooms can create operational problems long after construction has been completed.
For example, insufficient cooling can contribute to equipment overheating, while limited rack or pathway capacity can make future expansion unnecessarily difficult.
A structured cabling contractor should review MDF and IDF requirements during the design stage so these rooms can be coordinated with the building’s other systems.
Network cabling does not exist independently of the building.
Its pathways often intersect with:
This is why early coordination matters.
A cable pathway that works on an isolated drawing may not work once other building systems are installed.
Early coordination can help identify conflicts before installation begins and reduce the likelihood of costly field changes.
Wireless networks still depend on wired infrastructure.
Each wireless access point requires appropriate cabling and pathway planning, and its location should be considered alongside the building’s intended coverage.
During planning, review:
Wi-Fi planning and structured cabling planning should therefore be coordinated rather than treated as separate projects.
Network infrastructure increasingly supports systems beyond traditional computers and phones.
Commercial construction projects may require cabling for:
These requirements should be included in the cabling plan before construction progresses too far.
Otherwise, systems that were overlooked during the original design may require additional cable runs, pathways, or equipment later.
A commercial network should not be designed exclusively around today’s device count.
Technology requirements can change significantly during the life of a building.
Plan for:
Practical measures can include:
The goal is not to predict every future technology. It is to ensure the infrastructure can accommodate reasonable growth without requiring major reconstruction.
Commercial cabling installations should be planned and installed according to applicable industry standards, codes, and project requirements.
Depending on the project, this may involve consideration of:
Compliance should be considered during design rather than discovered during final inspection.
A qualified cabling contractor can help coordinate installation requirements with the project team and identify potential compliance issues before they become construction delays.
A properly installed cabling system is only part of a successful project.
The infrastructure should also be documented so that future IT teams and service technicians can understand how the system is organized.
Project closeout documentation may include:
Good documentation makes future troubleshooting, maintenance, moves, adds, and changes considerably easier.
Cabling should be tested before walls, ceilings, and other areas become inaccessible.
Testing may include verification of:
Testing identifies installation problems while they can still be corrected.
Do not wait until the building is occupied to discover that a cable run was improperly terminated or failed its required performance test.
Even well-managed construction projects can experience cabling problems when network requirements are addressed too late.
Ignoring future growth can leave a building without enough network capacity.
MDF and IDF rooms need appropriate space, power, cooling, grounding, and pathways.
Wireless devices still require wired connections and appropriate PoE infrastructure.
Cameras, access control, conference rooms, and digital signage should be included in the initial cabling plan.
Lower initial material costs can become expensive if the cabling needs to be replaced when network requirements increase.
Cable pathways can conflict with electrical, HVAC, fire suppression, and other construction systems.
Testing after construction is complete can make correcting failed runs significantly more disruptive.
Unlabeled and undocumented cabling creates unnecessary maintenance and troubleshooting challenges.

Pre-construction planning is not simply an IT consideration. It can directly affect the construction budget and schedule.
Effective planning can help reduce:
Once walls and ceilings are finished, even a relatively small cabling change can involve multiple trades.
That is why network infrastructure should be coordinated while the project still has flexibility.
The least expensive time to solve a cabling problem is usually before the building is closed up.
The best time to involve a structured cabling contractor is during the design and pre-construction phase, rather than after the building is nearly complete.
Early involvement allows the cabling team to review:
This approach allows the network infrastructure to be coordinated with the broader construction plan.
For general contractors, developers, facility managers, and IT teams, early cabling coordination can reduce surprises during installation and make project closeout easier.
Network Drops works with commercial projects that require reliable, scalable network infrastructure.
Depending on project requirements, structured data cabling planning and installation can include:
For projects in New Jersey and Pennsylvania, bringing a qualified cabling team into the planning process early can help identify infrastructure requirements before construction limits your options.
Before construction progresses to the point where walls and ceilings become difficult to access, confirm that the project team has addressed:
Architectural and construction plans reviewed
Site survey completed
MDF location confirmed
IDF locations confirmed
Telecom room power and cooling reviewed
Cable pathways identified
Data and voice drop requirements calculated
Wi-Fi access point locations coordinated
Security camera cabling included
Access-control cabling included
Conference room and AV requirements included
Fiber backbone requirements determined
Cable categories selected
Future capacity considered
Applicable standards and codes reviewed
Cable labeling plan established
Testing and certification requirements established
As-built documentation requirements defined
Your network infrastructure will support the building long after the construction crew leaves.
The decisions made during blueprint review where cables run, how many drops are installed, where MDF and IDF rooms are located, how the backbone is designed, and how much capacity is reserved for growth can affect network performance, maintenance, and expansion for years.
If you’re planning a commercial construction or renovation project in New Jersey or Pennsylvania, involve your structured cabling contractor before walls and ceilings close.
Request a site review with Network Drops to discuss your project’s voice, data, fiber, and structured cabling requirements before construction moves too far forward.
A pre-construction cabling plan typically addresses cable drops, cable types, routing pathways, MDF and IDF locations, backbone infrastructure, device connectivity, telecom room requirements, compliance considerations, future capacity, testing, and documentation.
Ideally, a structured cabling contractor should be involved during the design or blueprint review stage. Early involvement gives the project team an opportunity to coordinate pathways, telecom rooms, device locations, and infrastructure requirements before construction limits access.
There is no single number that applies to every commercial office. Drop requirements depend on workstation configuration, phones, Wi-Fi access points, conference rooms, security systems, printers, IoT devices, and future growth. The correct approach is to calculate requirements based on the building’s complete technology plan.
The appropriate cable depends on the project’s performance requirements, equipment, installation environment, distances, and future plans. Cat6A may be appropriate where higher performance and additional bandwidth capacity are important, while Cat6 may meet the requirements of other applications.
Fiber is commonly used for network backbones, multi-floor buildings, larger facilities, and applications requiring high bandwidth or longer transmission distances. The need and fiber type should be determined based on the building’s network design.
MDF and IDF rooms provide centralized locations for network equipment and cabling distribution. Their size, cooling, power, grounding, rack space, and pathway access can directly affect network reliability and future expansion.
Yes. Wireless access points still require wired network connections and often PoE. Their locations should therefore be coordinated with the cabling design and building layout before ceilings are completed.
Early planning can reduce the likelihood of change orders, cable rerouting, rework, schedule delays, and difficult post-construction installations. Installing infrastructure while walls and ceilings are accessible is generally easier than modifying completed construction.

Scott Fcasni is the driving force behind Magna5’s commercial datacomm cabling division, delivering expert solutions that power reliable, high-performance network infrastructures. With extensive experience in structured cabling and a commitment to precision, Scott ensures that every project—whether for small businesses or large enterprises—meets the highest standards of quality and scalability.
